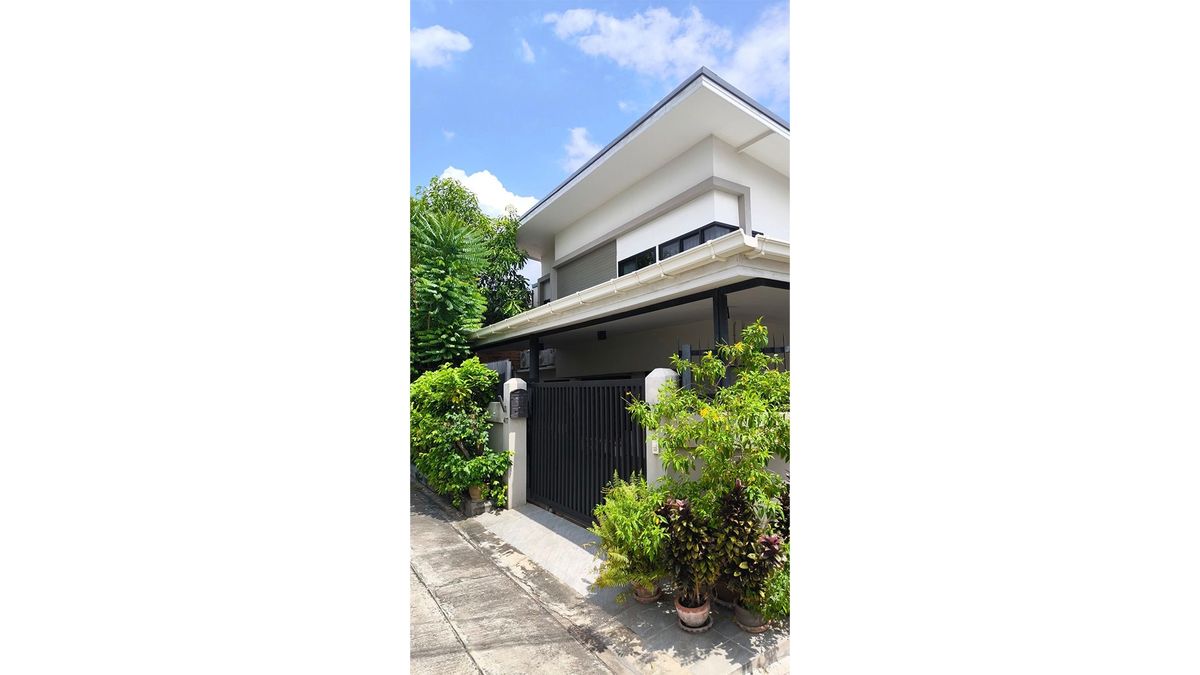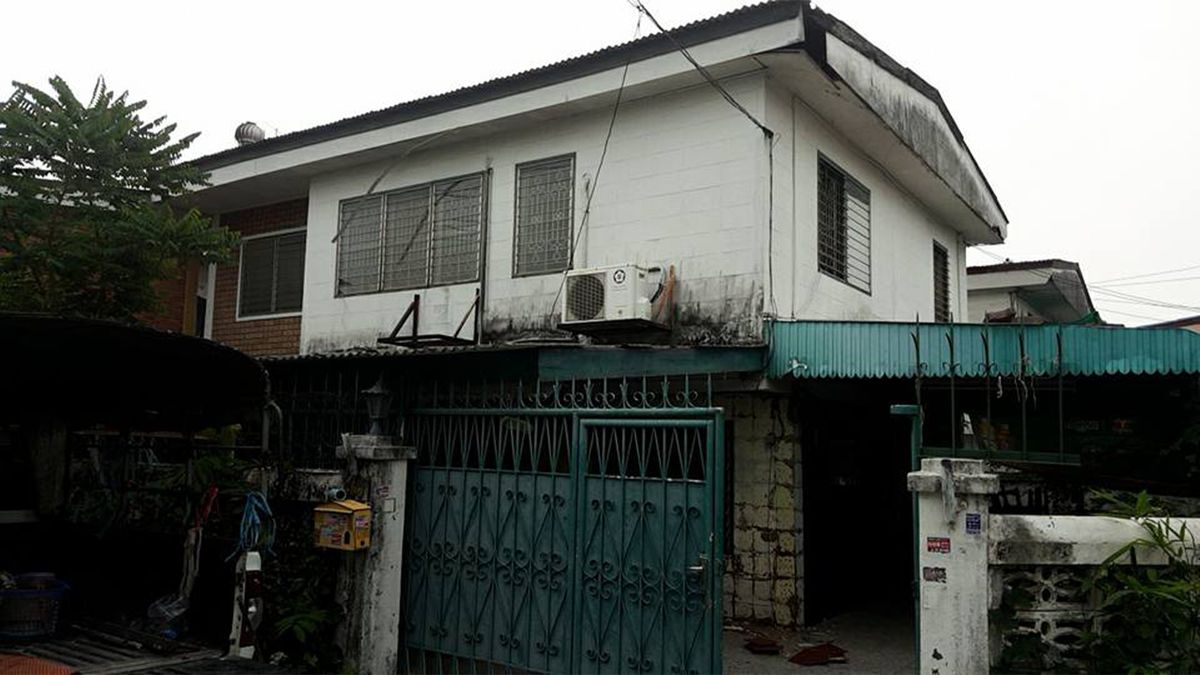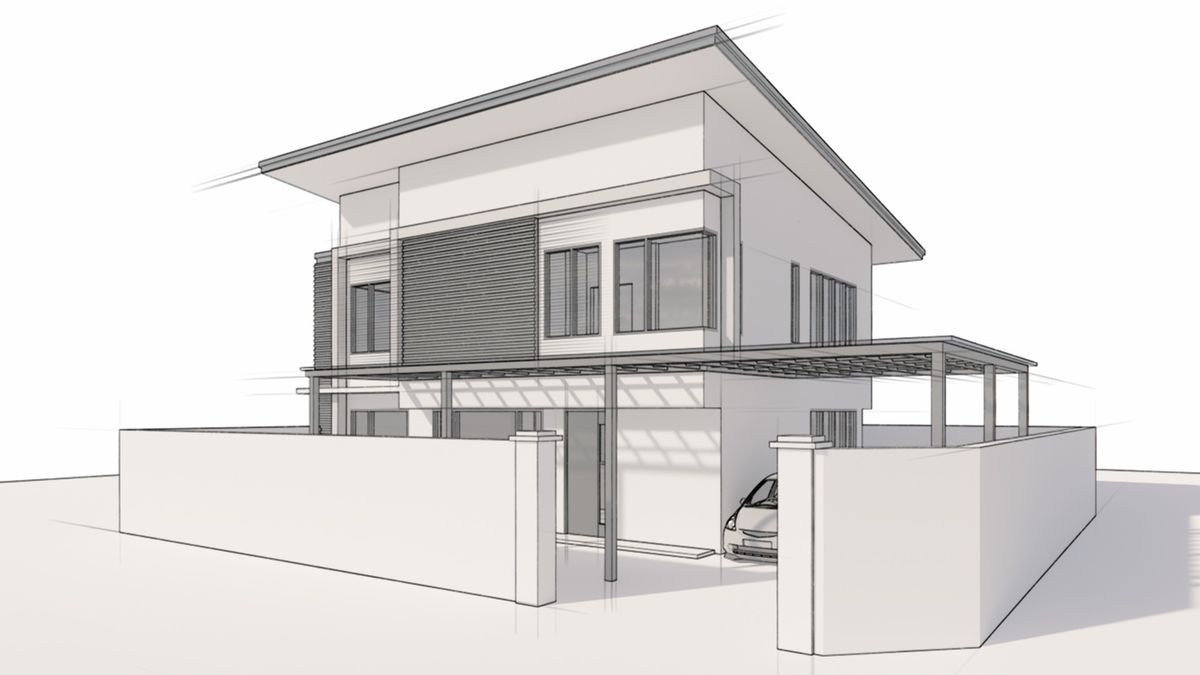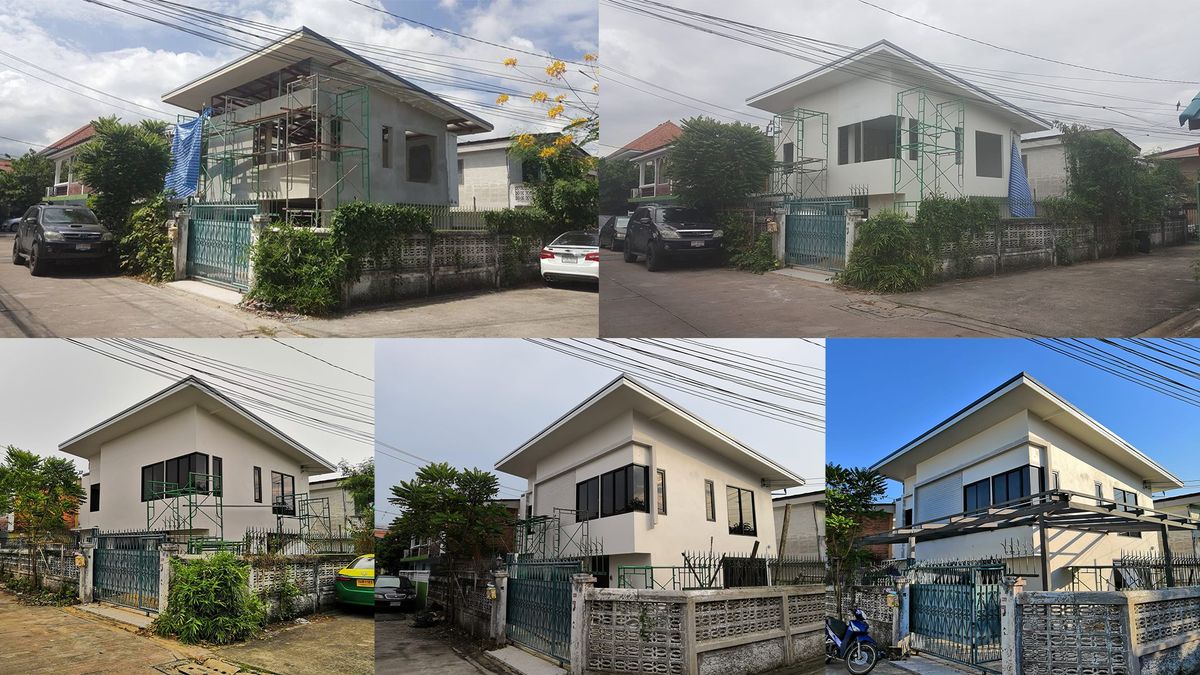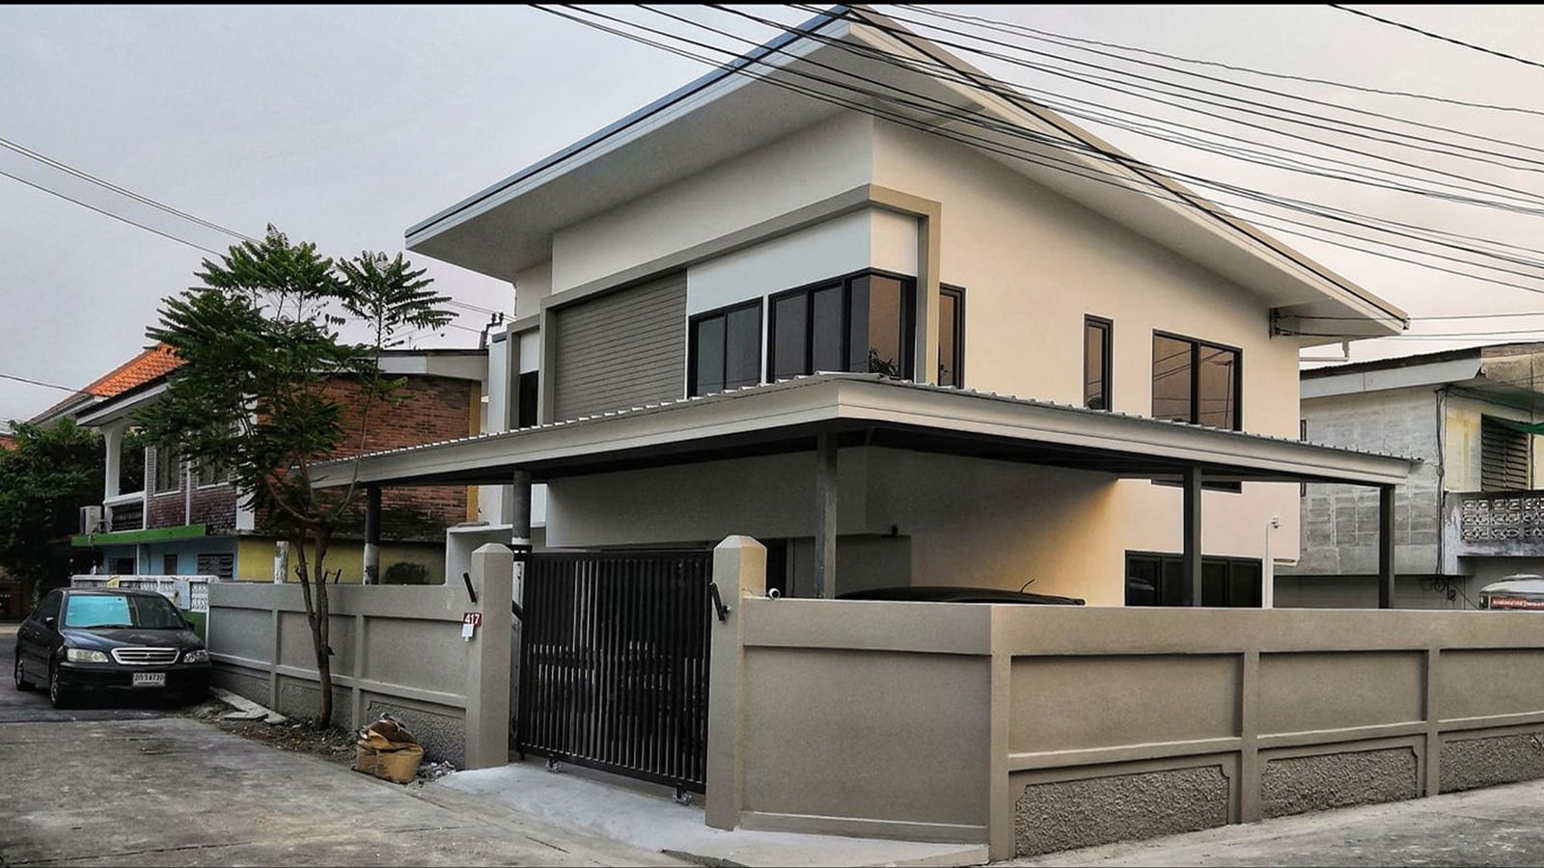
The transformation of an ageing two-storey house. The tired facade, mixed roofs and front structures were stripped back and replaced with a single mono-pitch roof with deep overhangs, a clean rendered volume with vertical louvres, and a new boundary wall and gate, giving the home a quiet, contemporary identity.
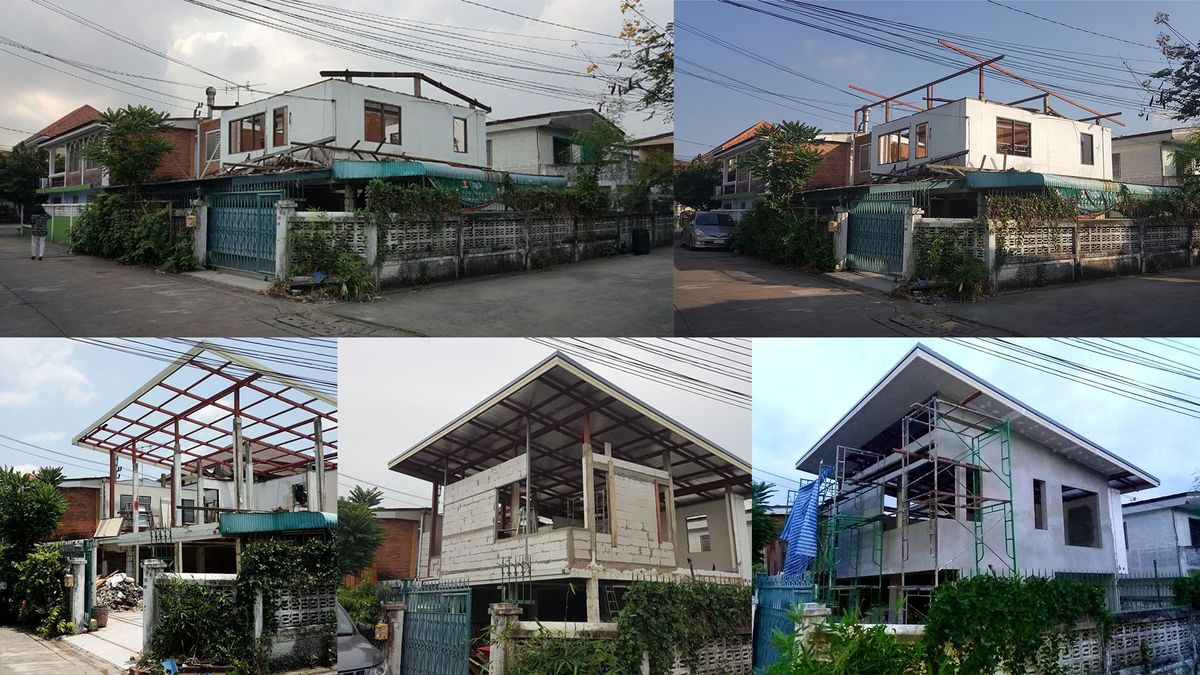
Construction process: Design intent was carried through to site: the existing structure was retained where possible and the new roof and envelope were built over it in stages.
การปรับโฉมบ้านสองชั้นที่เก่าทรุดโทรม รื้อหน้าบ้านเดิม หลังคาหลายแบบที่ปะปนกัน และโครงสร้างด้านหน้าออก แล้วแทนที่ด้วยหลังคาเพิงแหงนผืนเดียวพร้อมชายคายื่นลึก ตัวอาคารฉาบเรียบพร้อมระแนงแนวตั้ง รวมถึงรั้วและประตูใหม่ ทำให้บ้านมีเอกลักษณ์ร่วมสมัยที่เรียบสงบ
ขั้นตอนการก่อสร้าง: แนวคิดการออกแบบถูกส่งต่อถึงหน้างานจริง เก็บโครงสร้างเดิมไว้เท่าที่ทำได้ แล้วก่อสร้างหลังคาและเปลือกอาคารใหม่คลุมทับเป็นขั้นตอน