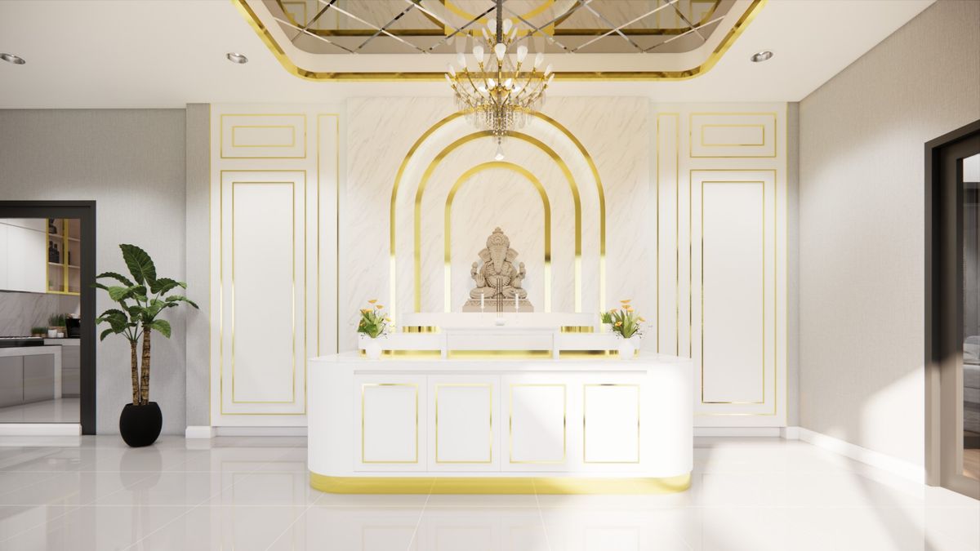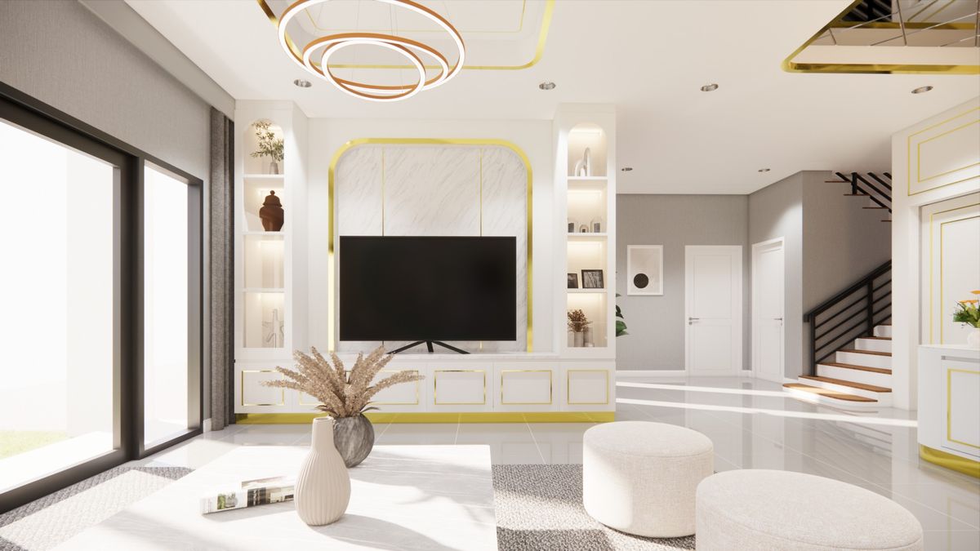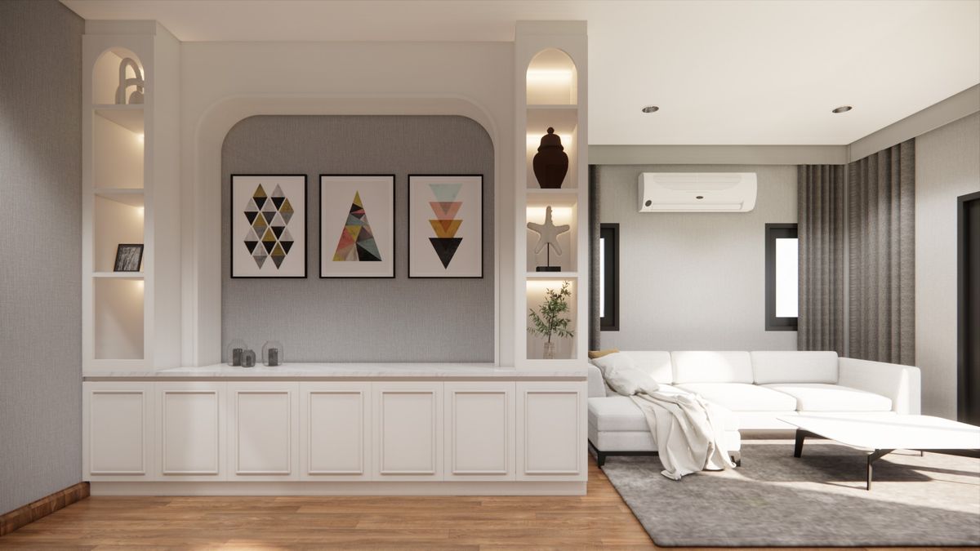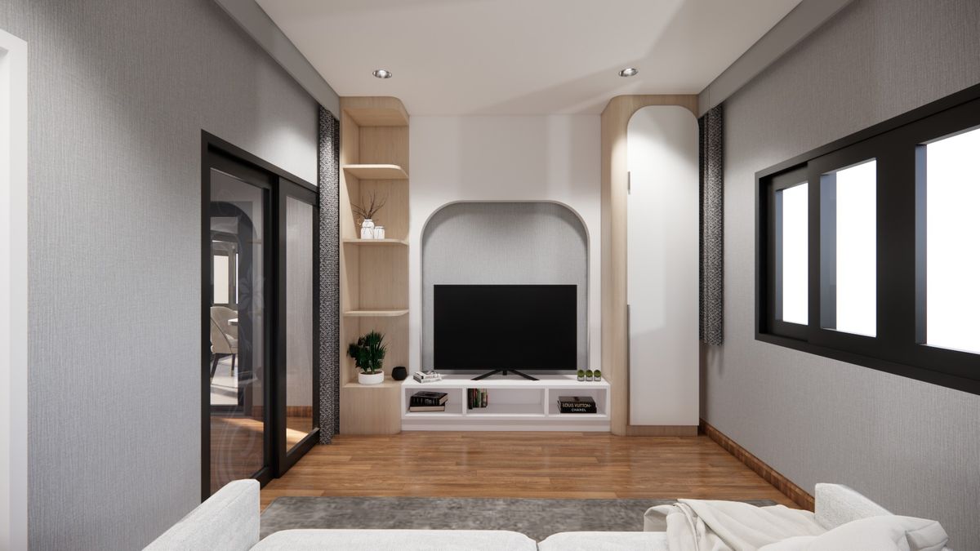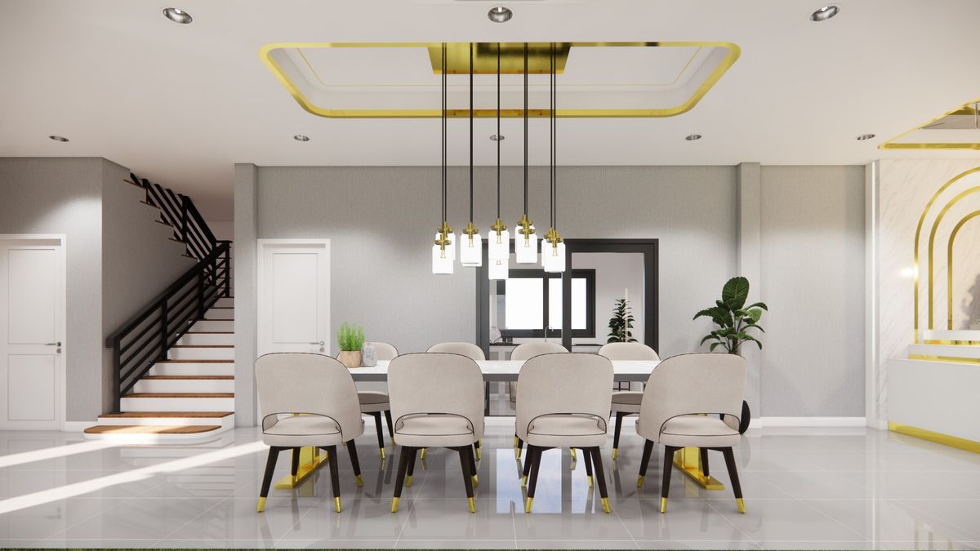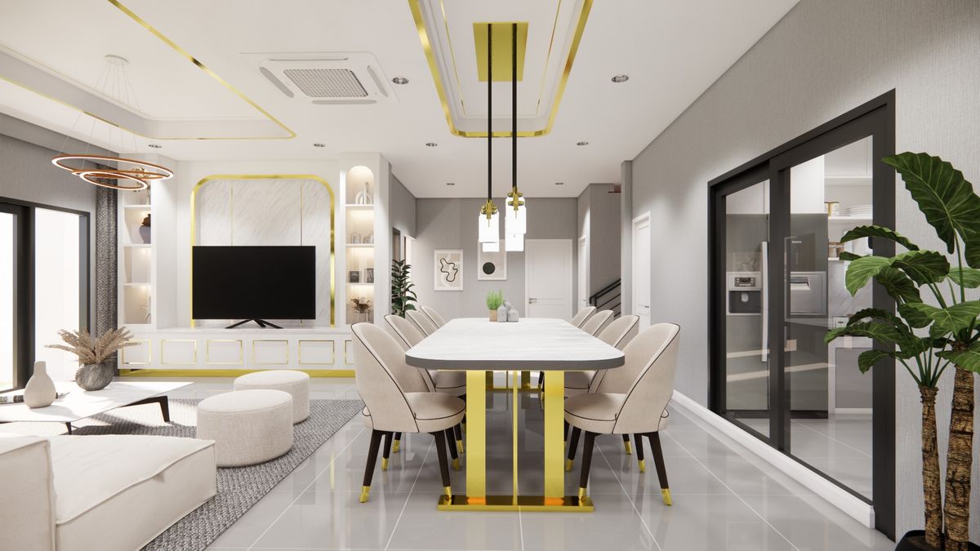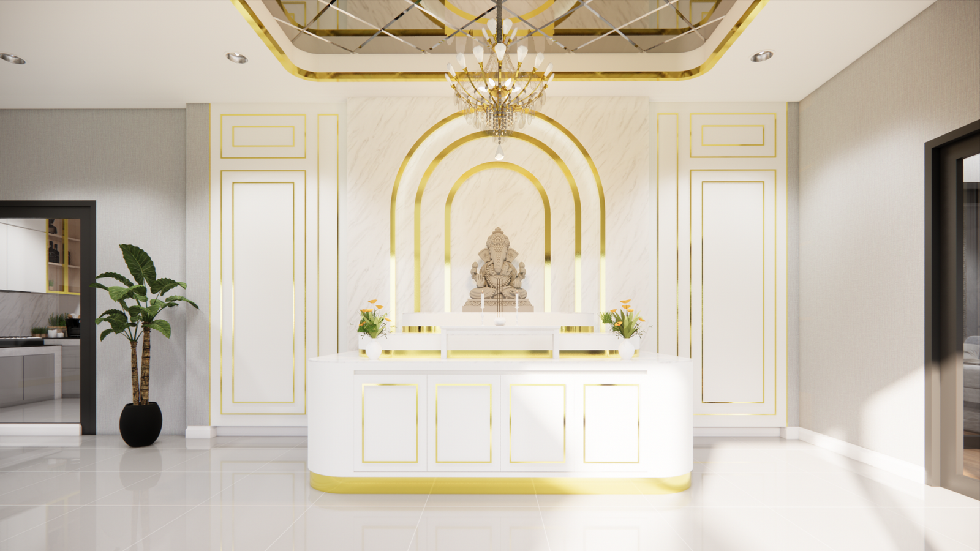
A house interior defined by white panelled joinery, arched niches and fine brushed-gold trims. Layered ceiling features and statement pendants give each shared space a sense of occasion, while soft greys keep the palette restrained.
Dining & Shrine: Gold-trimmed ceiling coffers and linear pendants define the dining table within the open plan. The shrine room repeats the arch motif in a layered gold frame.
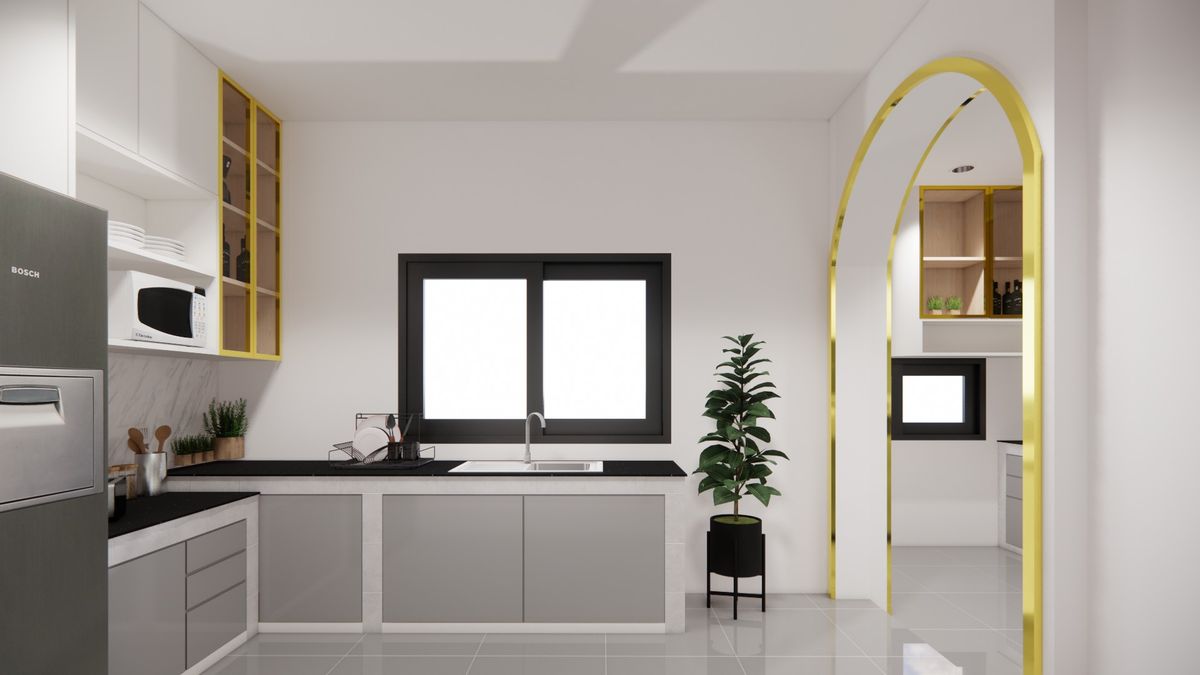
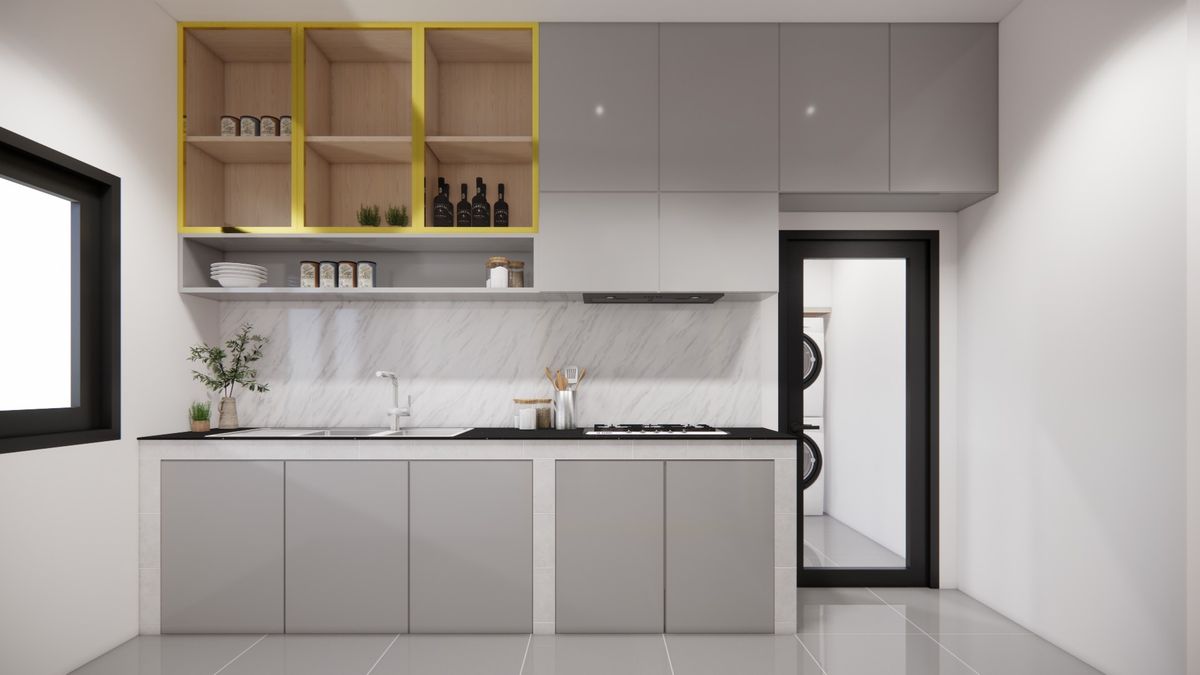
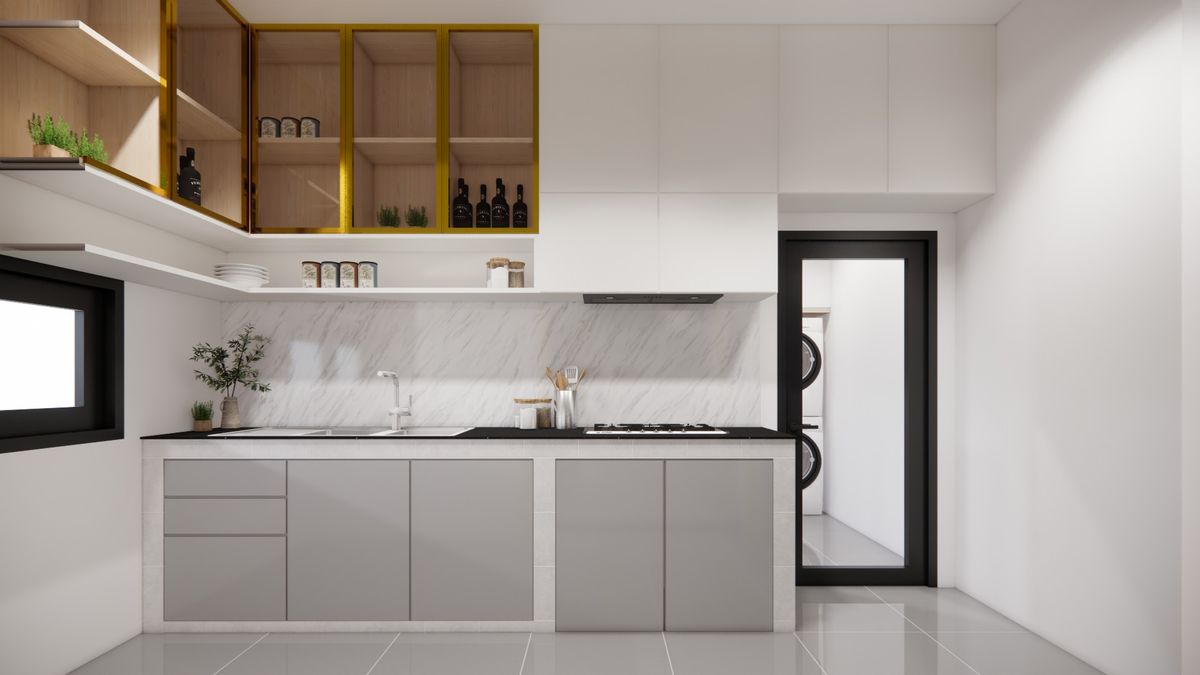
Kitchen: Grey flat-panel cabinetry with black worktops, lifted by brass-framed glass wall cabinets and a gold-edged arch leading through to the service area.
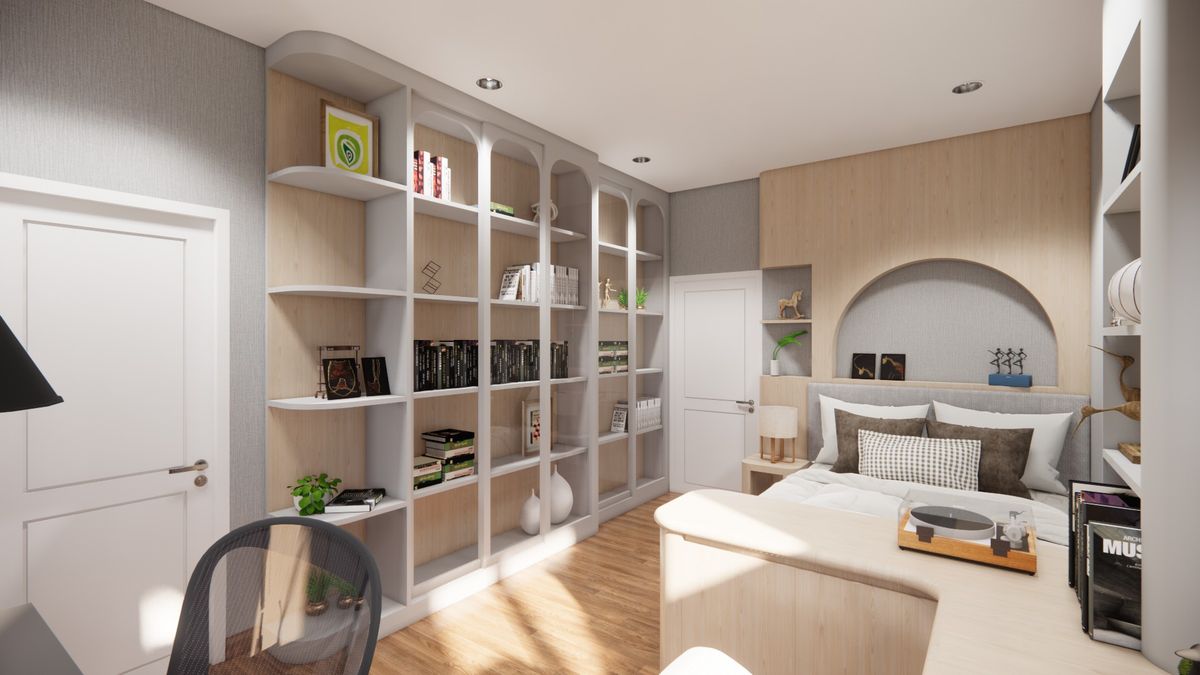
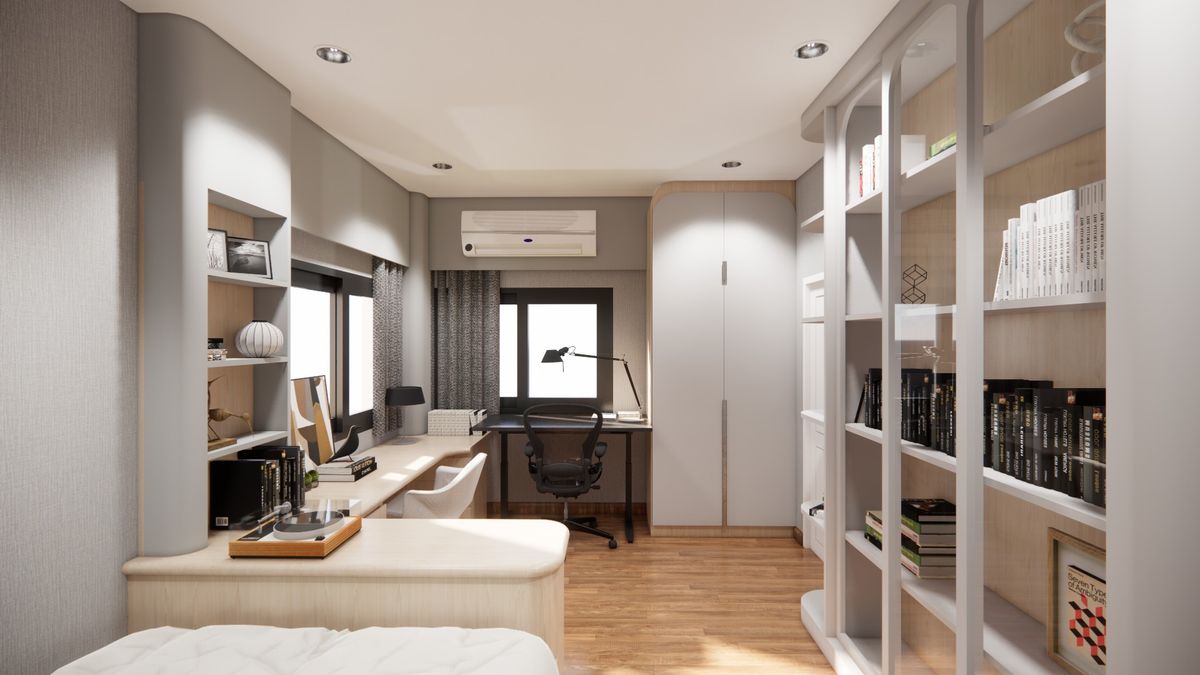
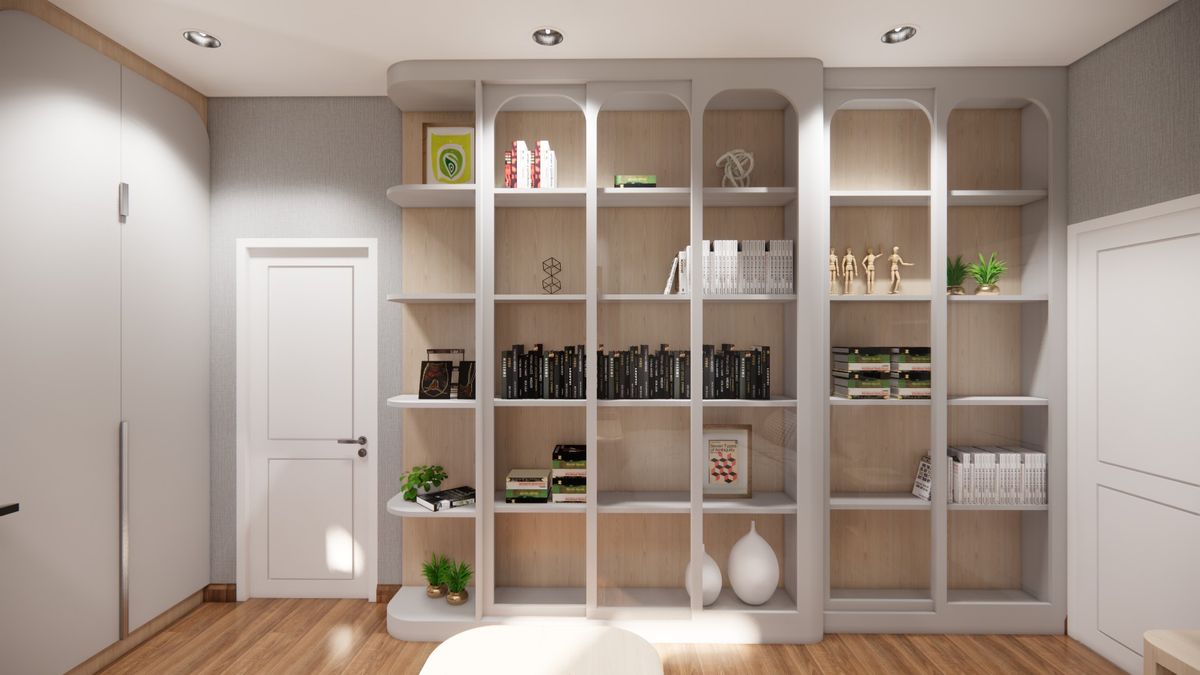
Study & Bedroom: Arched, open-backed shelving in white and light oak works as storage, display and room divider across the study and bedroom.
งานตกแต่งภายในบ้านที่โดดเด่นด้วยงานบิลท์อินบานลูกฟักสีขาว ช่องโค้ง และขอบตกแต่งสีทองแบบแฮร์ไลน์ ฝ้าหลายระดับและโคมไฟเด่นทำให้พื้นที่ส่วนกลางแต่ละห้องดูมีระดับ ขณะที่โทนสีเทานุ่มช่วยให้ภาพรวมเรียบหรูไม่หวือหวา
ห้องรับประทานอาหารและห้องพระ: ฝ้าหลุมขอบทองและโคมไฟแนวยาวช่วยกำหนดโซนโต๊ะอาหารในพื้นที่เปิดโล่ง ส่วนห้องพระนำรูปแบบซุ้มโค้งมาใช้ซ้ำในกรอบสีทองซ้อนชั้น
ห้องครัว: ตู้หน้าบานเรียบสีเทากับท็อปสีดำ เพิ่มความโดดเด่นด้วยตู้แขวนกระจกกรอบทองเหลือง และซุ้มโค้งขอบทองที่นำไปสู่ครัวหลังบ้าน
ห้องทำงานและห้องนอน: ชั้นวางทรงโค้งแบบเปิดหลังในโทนสีขาวและไม้โอ๊คอ่อน ทำหน้าที่ทั้งเก็บของ จัดแสดง และกั้นพื้นที่ระหว่างห้องทำงานกับห้องนอน