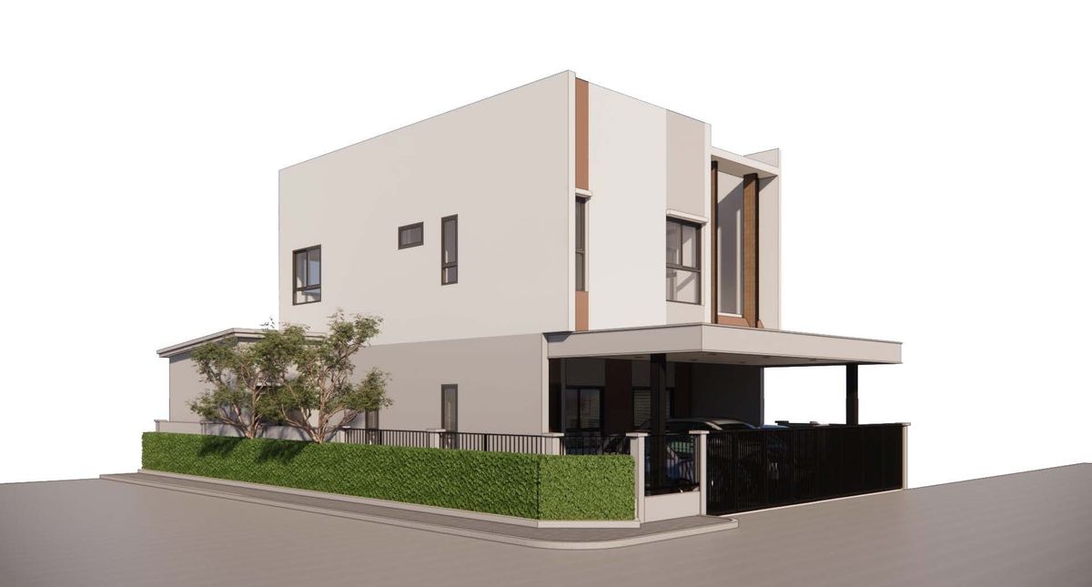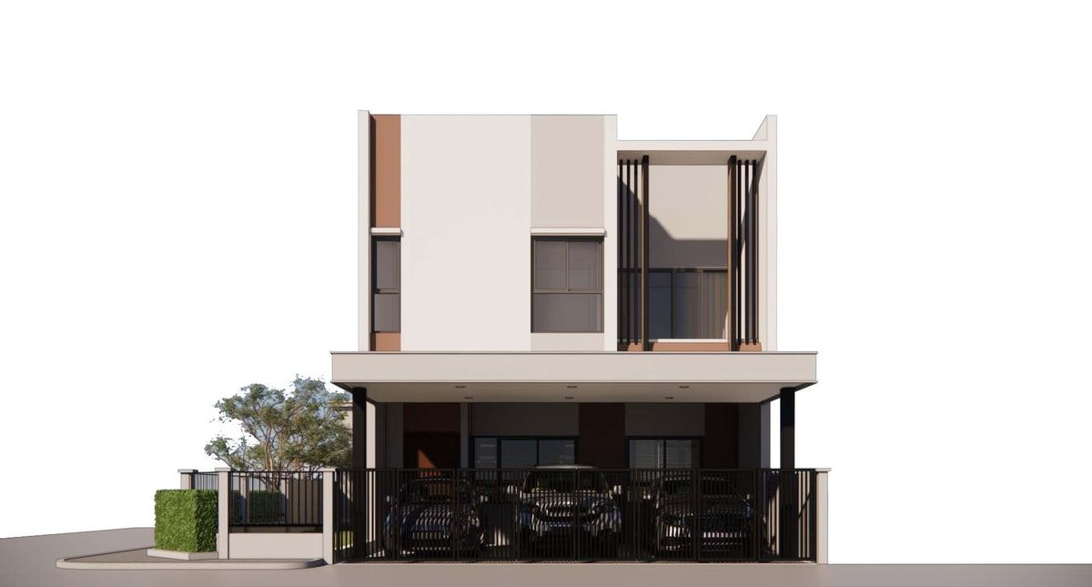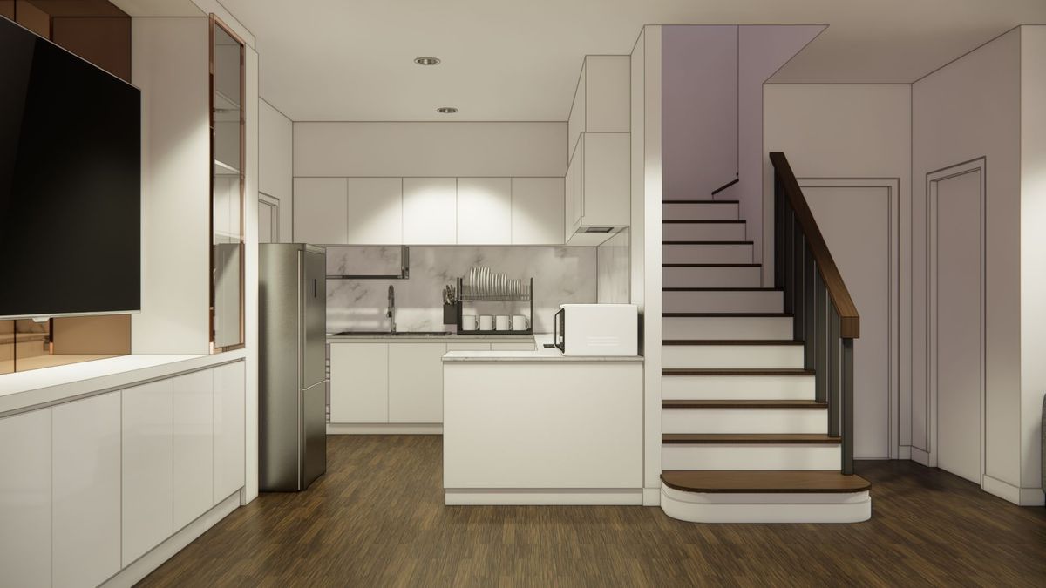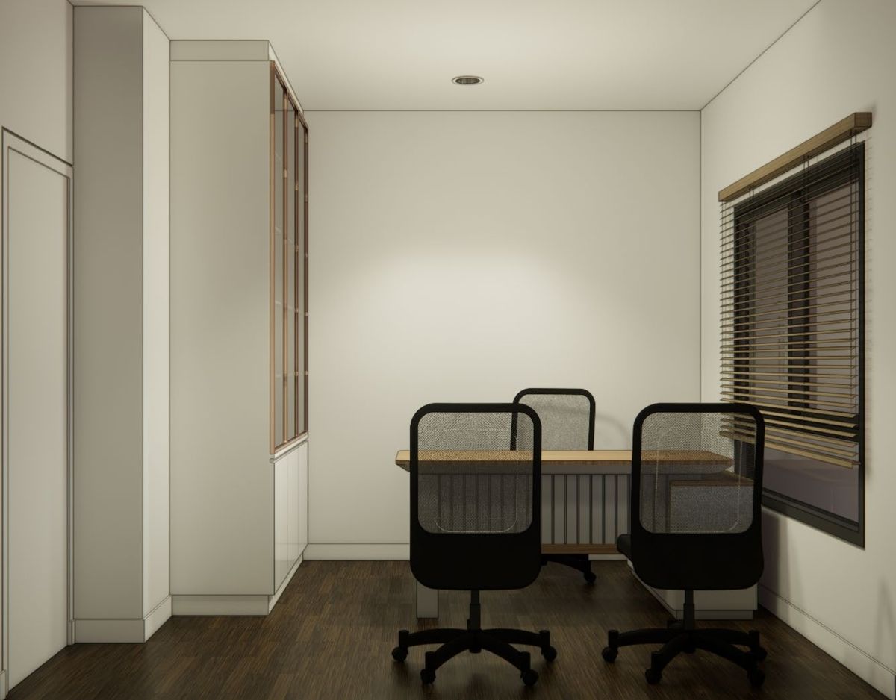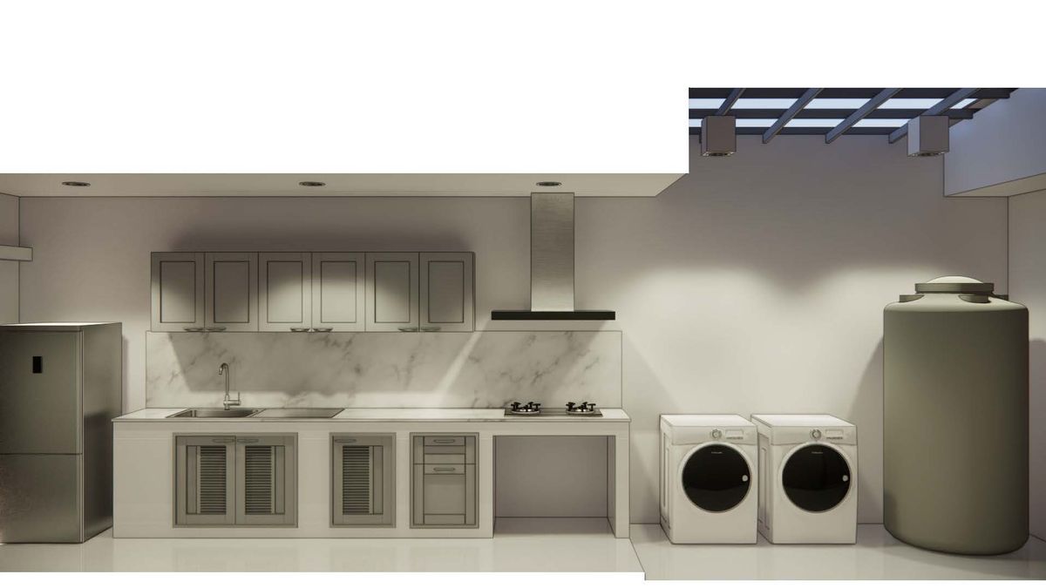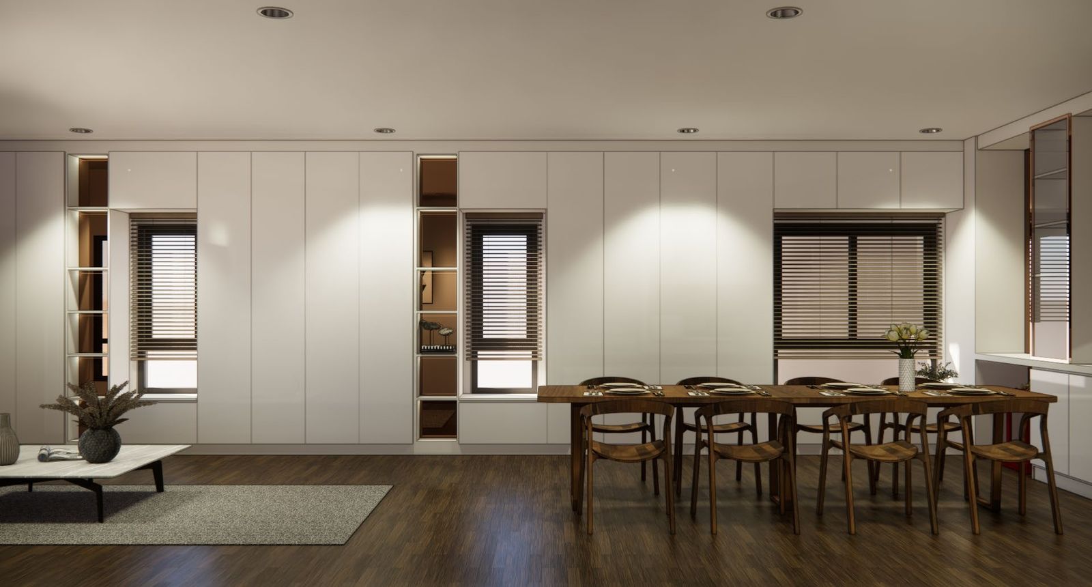
Design development for a two-storey home. Simple white volumes with warm timber-tone accents and a deep covered car porch shape the exterior, with an open-plan ground floor of warm white joinery and dark timber floors.
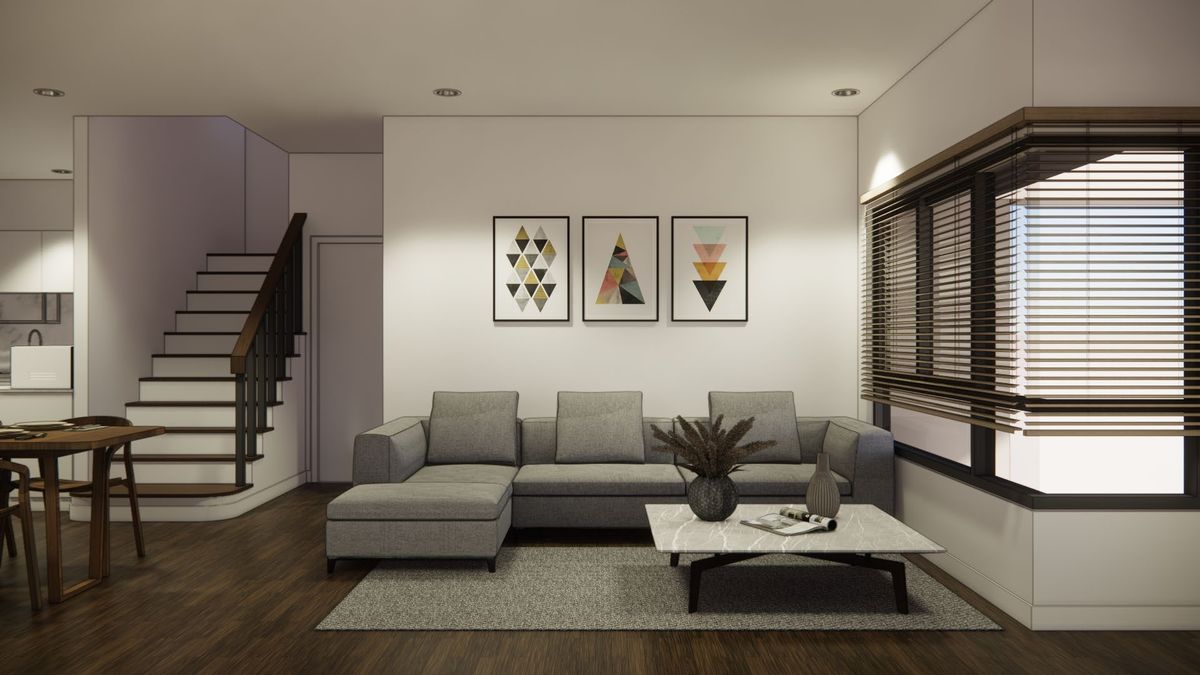
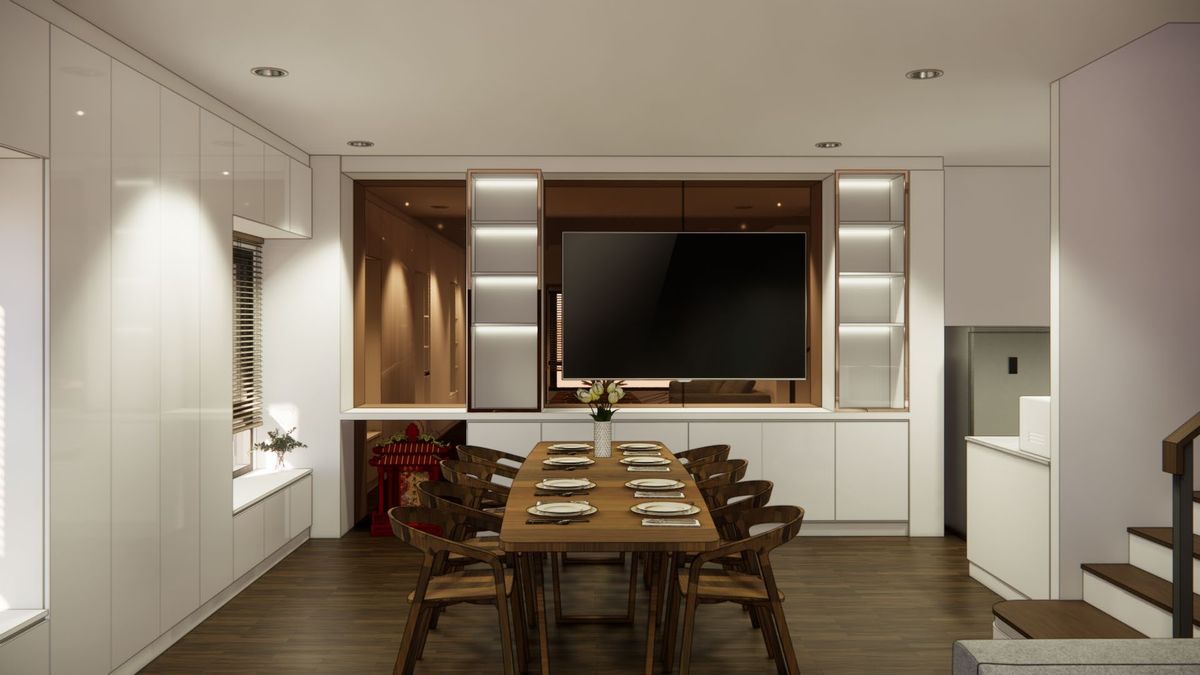
Interiors: White handleless joinery runs the length of the ground floor, with a timber-lined TV niche marking the dining area and an open stair linking living and kitchen.
งานพัฒนาแบบ (Design Development) ของบ้านสองชั้น อาคารทรงเรียบสีขาวตัดกับรายละเอียดโทนไม้อบอุ่น และโรงจอดรถที่มีหลังคาคลุมลึก กำหนดรูปลักษณ์ภายนอก ส่วนชั้นล่างเป็นพื้นที่เปิดโล่งต่อเนื่อง ด้วยงานบิลท์อินสีขาวโทนอุ่นและพื้นไม้สีเข้ม
ภายใน: งานบิลท์อินสีขาวแบบไร้มือจับทอดยาวตลอดชั้นล่าง ช่องวางทีวีกรุไม้ช่วยกำหนดโซนรับประทานอาหาร และบันไดแบบเปิดเชื่อมพื้นที่นั่งเล่นกับห้องครัว