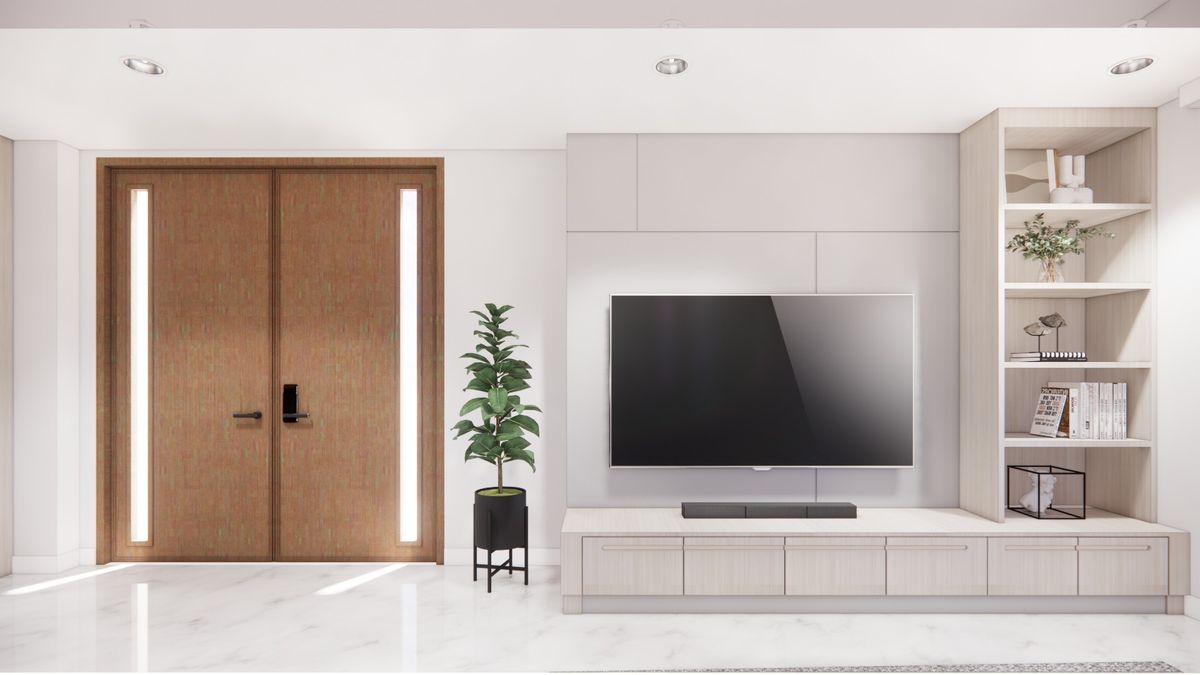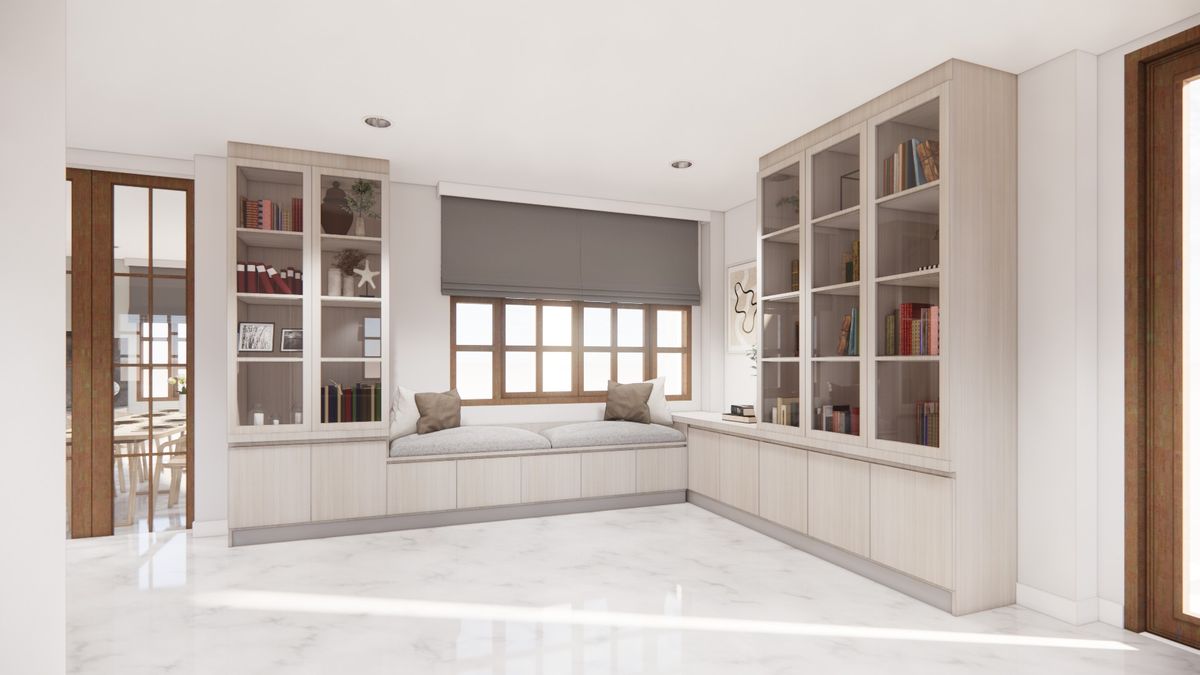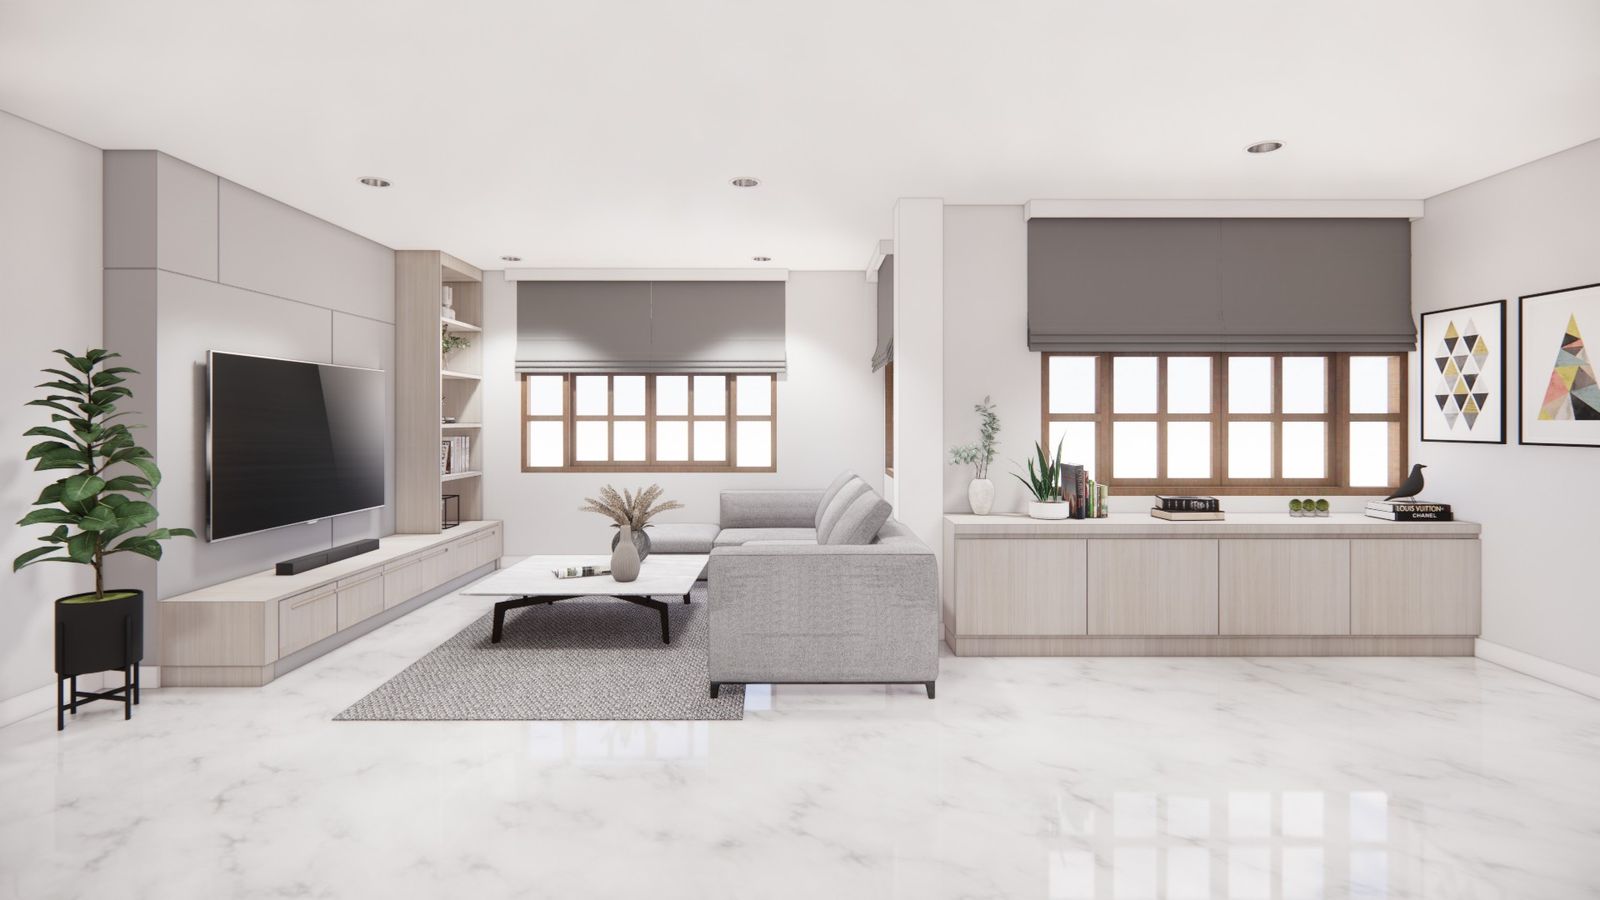
A full interior fit-out for a family home. Light timber-grain built-ins, pale marble-look floors and soft grey Roman blinds form a calm base throughout, with integrated storage planned into every room.
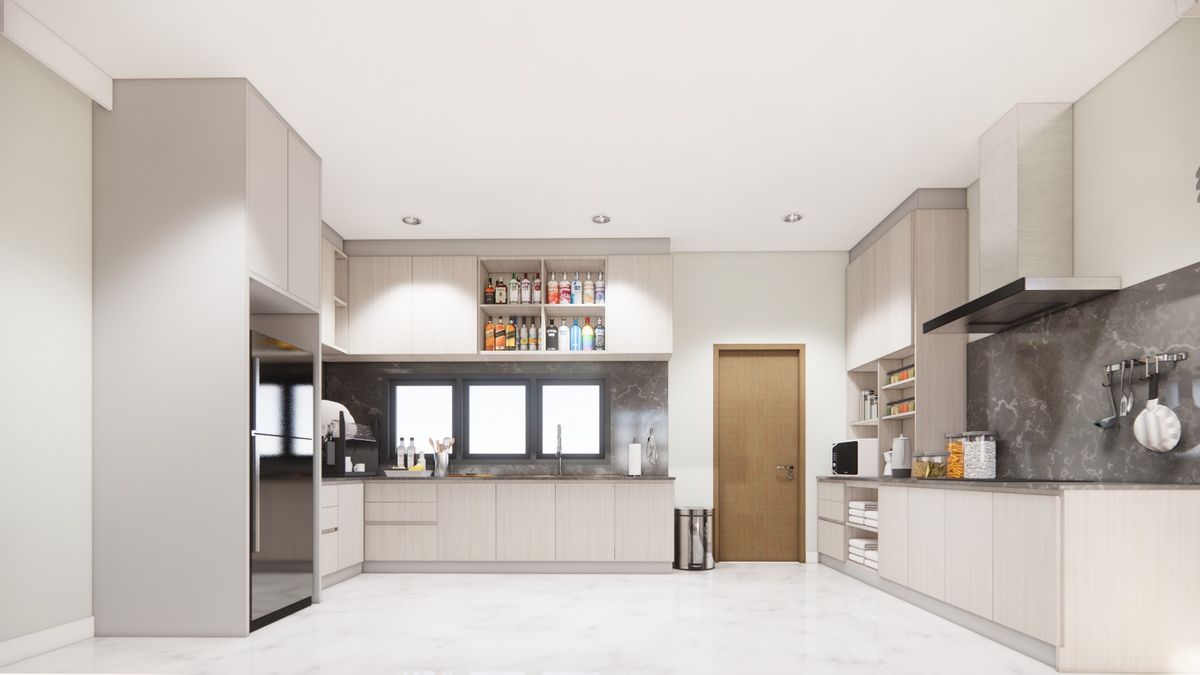
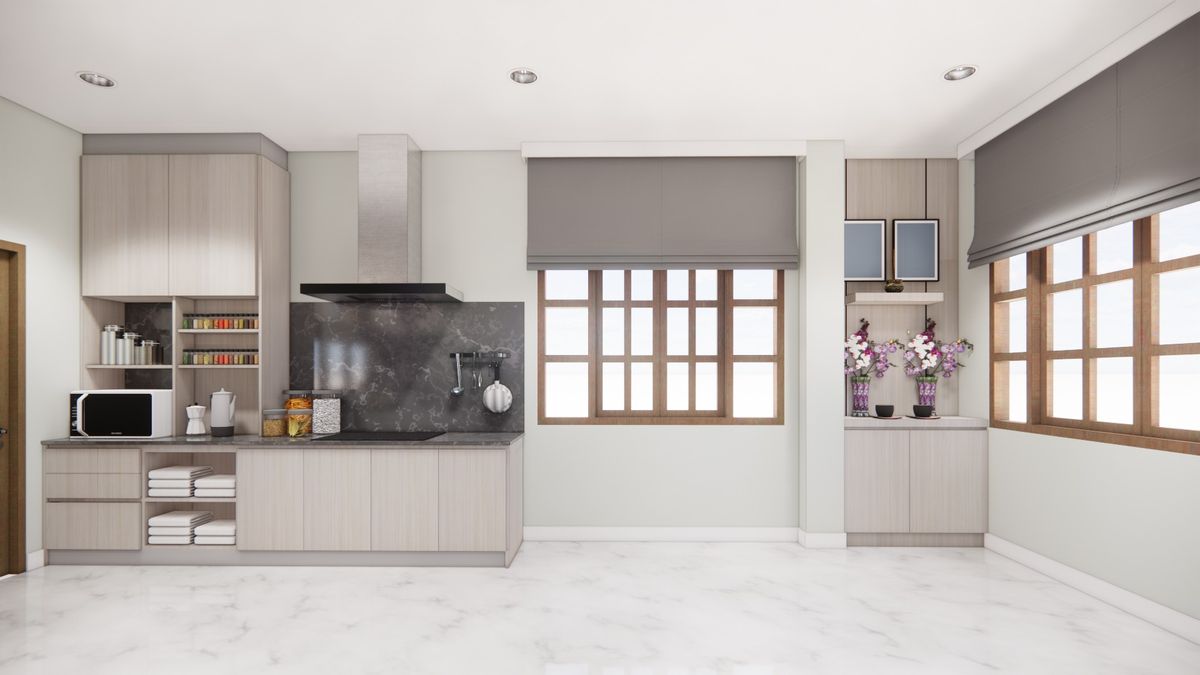
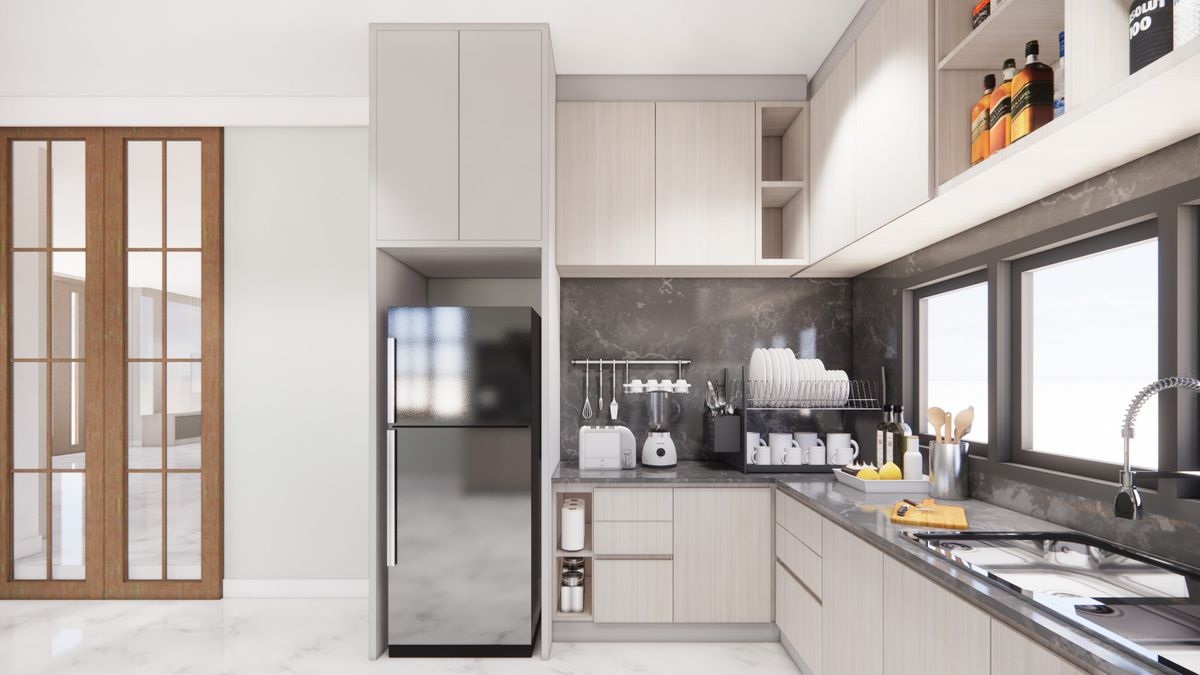
Kitchen: An L-shaped kitchen with a separate pantry wall. Light timber-grain cabinetry sits against a dark stone splashback, with tall storage and the refrigerator housed in a single run.
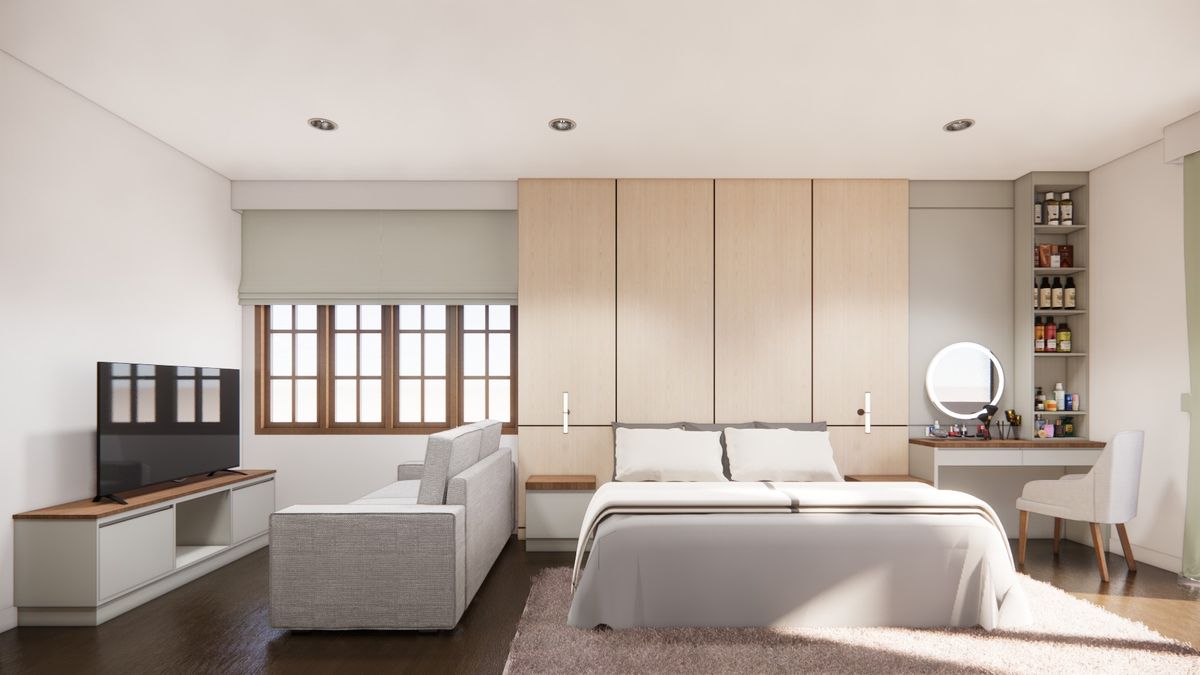
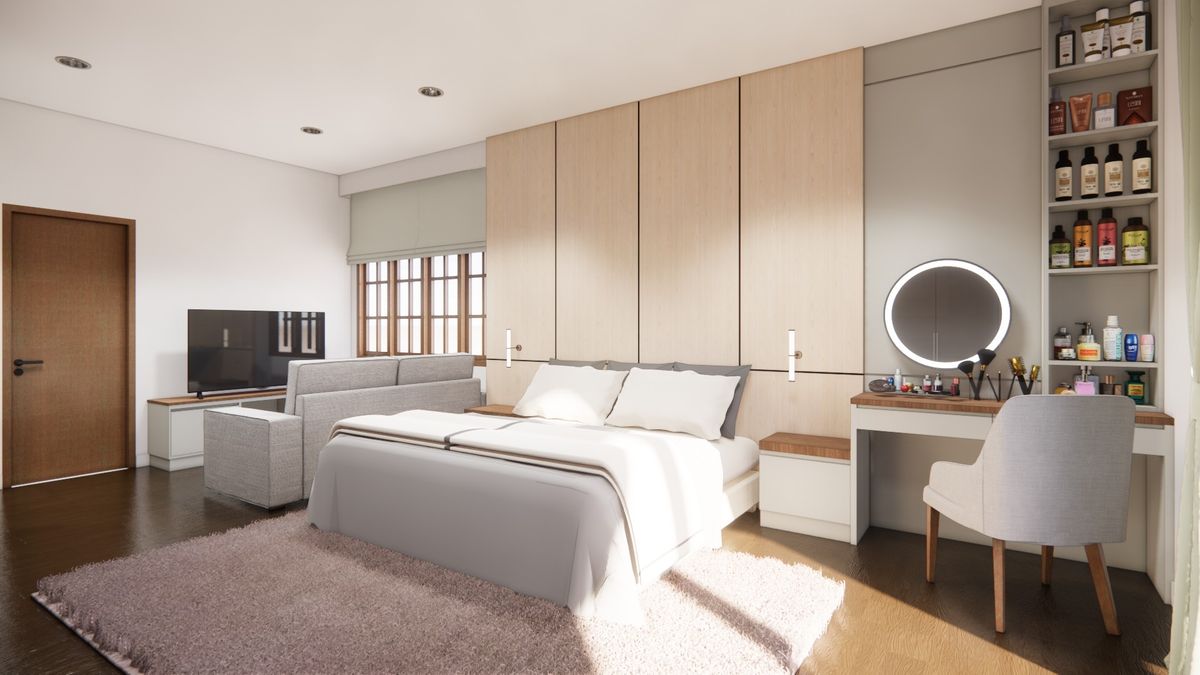
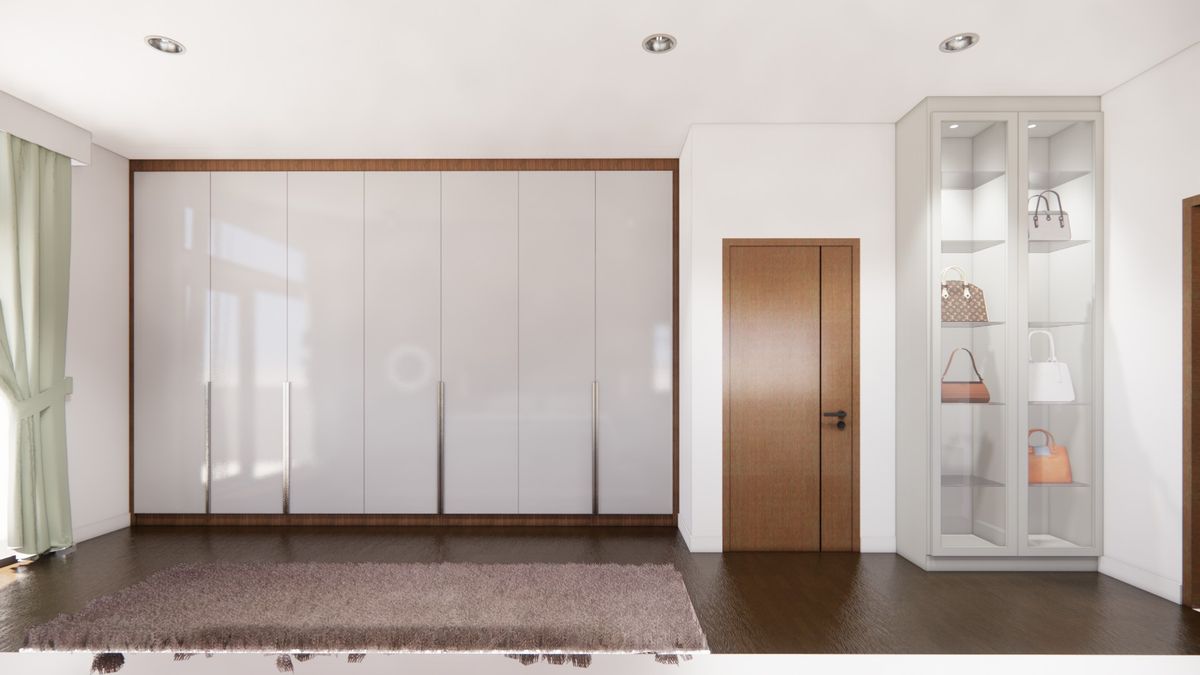
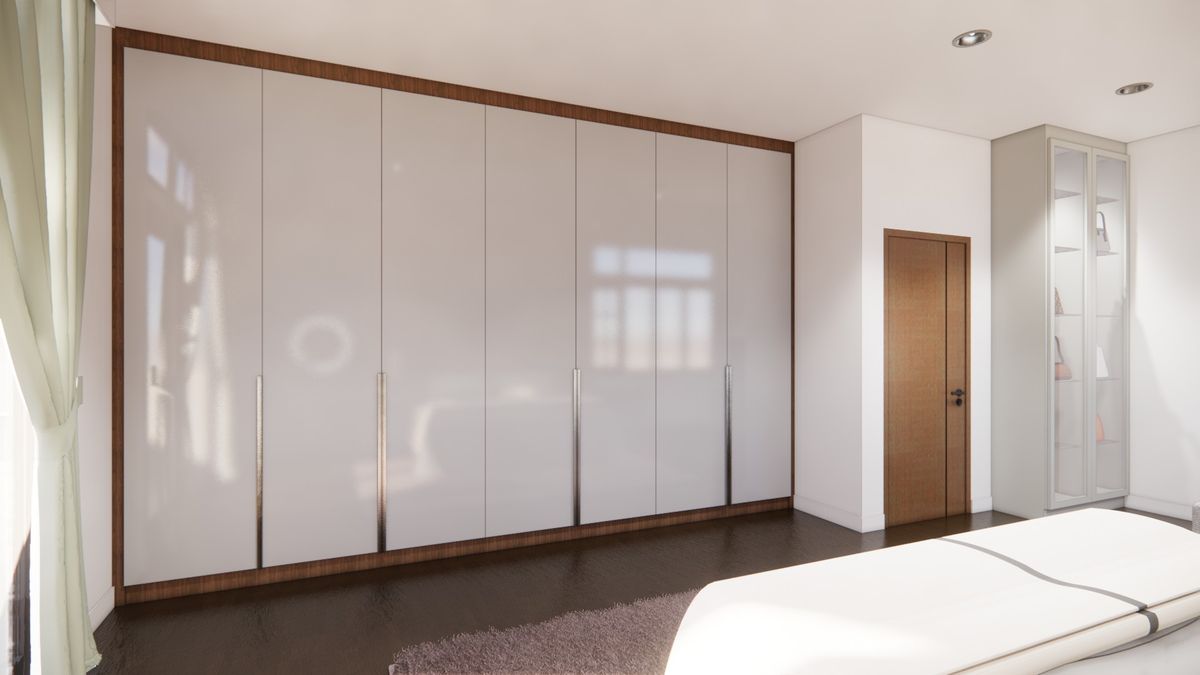
Bedroom 01: Pale oak panelling frames the bed and continues into the vanity and open shelving, while a full wall of gloss wardrobes keeps the room uncluttered.
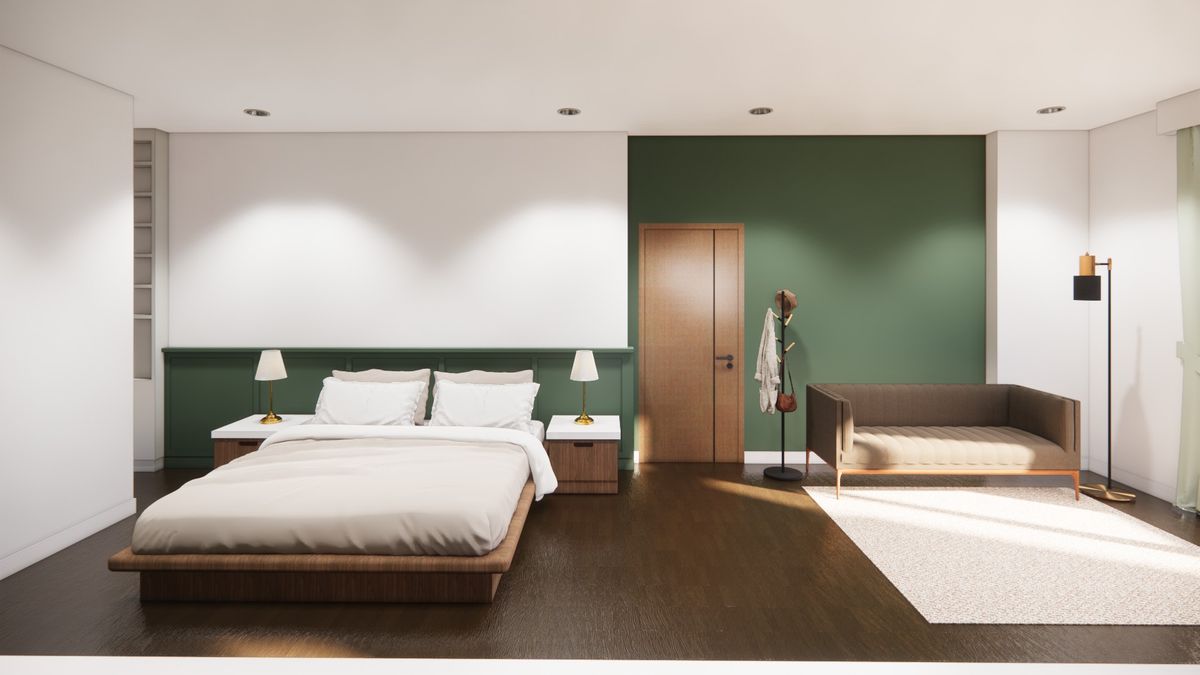
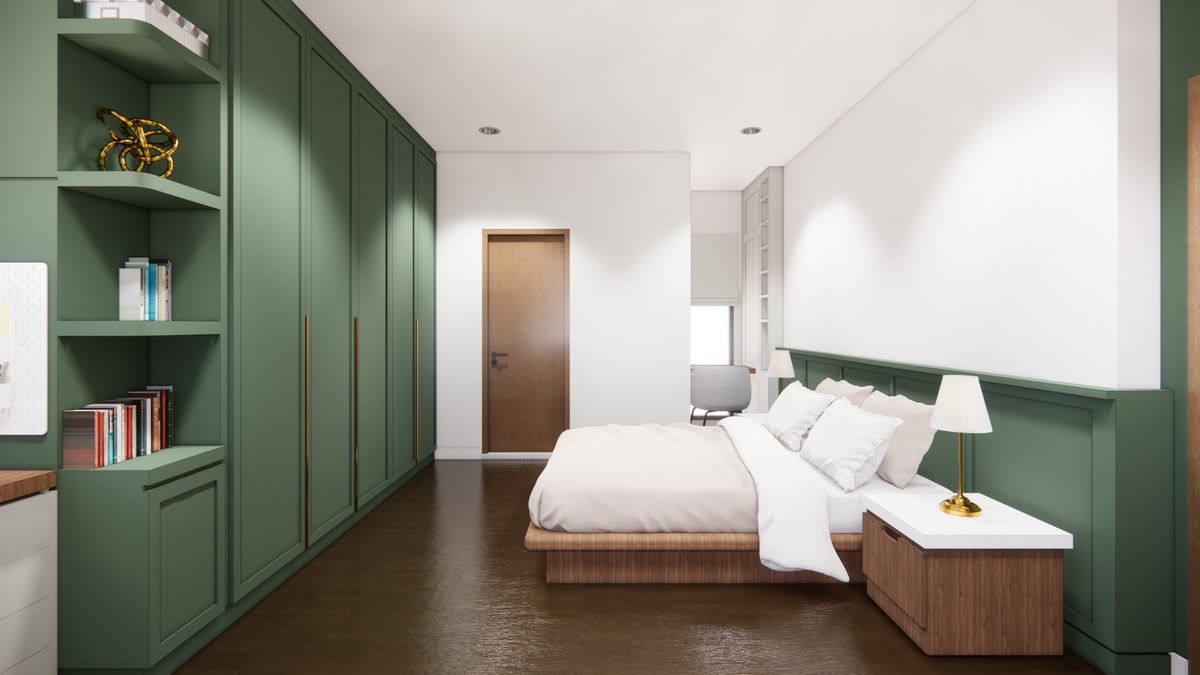
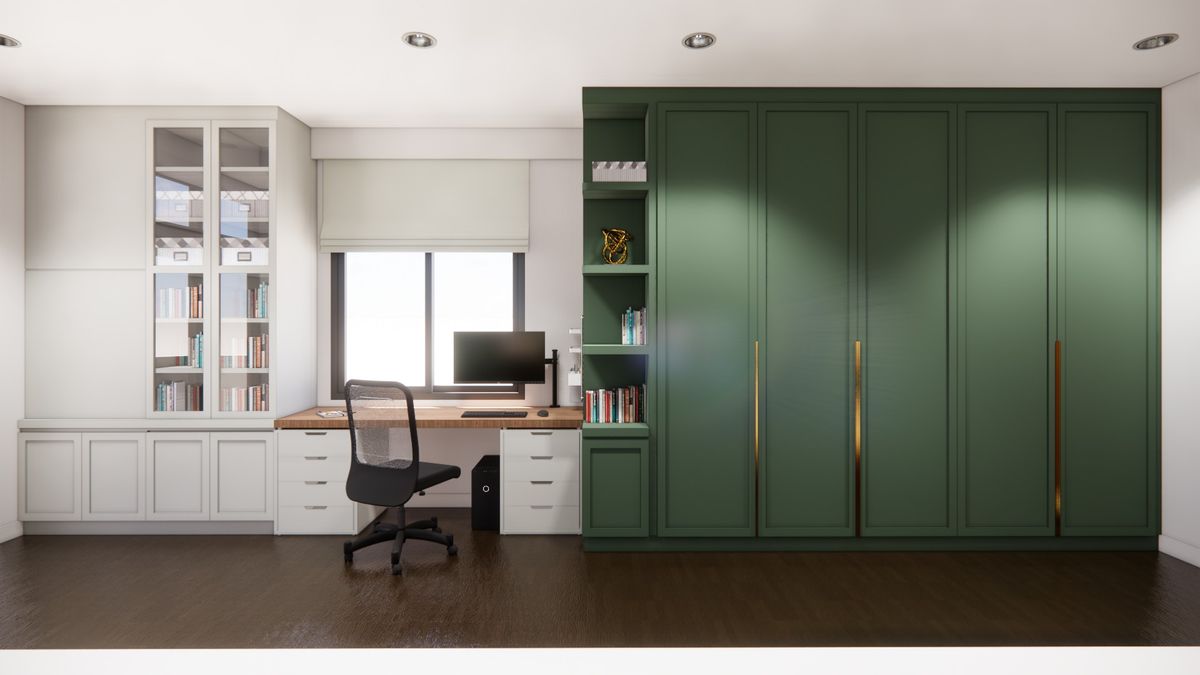
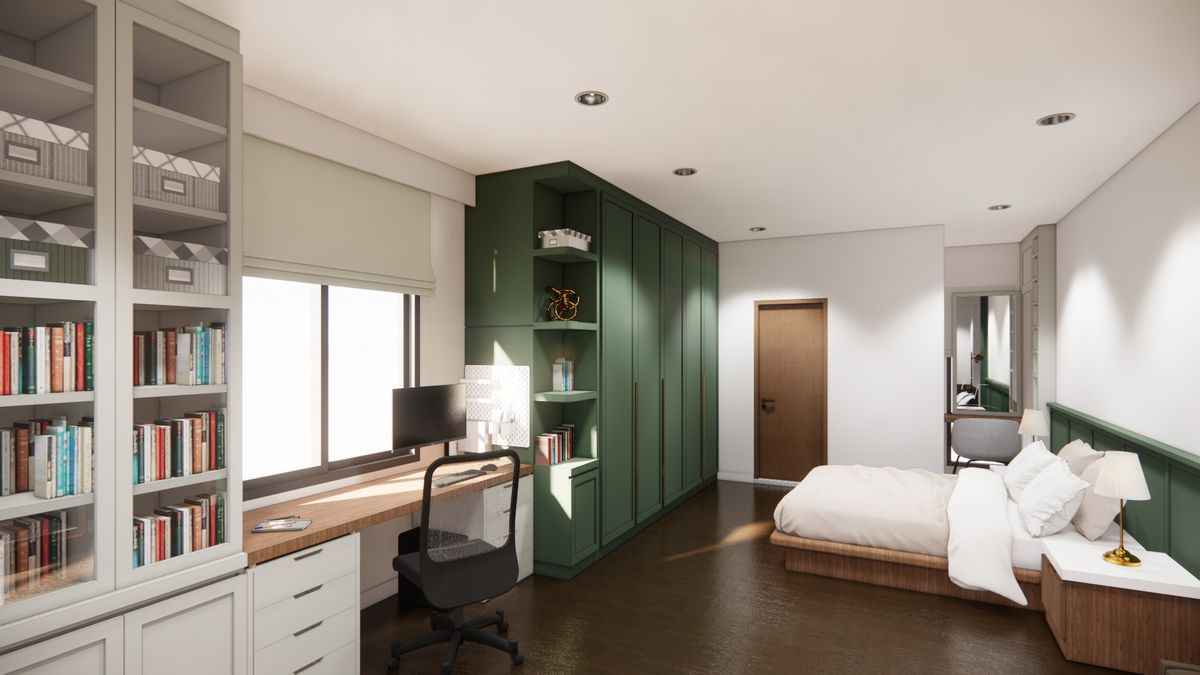
Bedroom 02: A deep sage-green joinery wall adds a single bold accent, wrapping wardrobe, shelving and study desk into one piece.
งานตกแต่งภายในทั้งหลังสำหรับบ้านครอบครัว งานบิลท์อินลายไม้โทนอ่อน พื้นลายหินอ่อนสีอ่อน และม่านพับสีเทานุ่มนวล สร้างพื้นหลังที่สงบตลอดทั้งบ้าน พร้อมวางแผนพื้นที่เก็บของไว้ในทุกห้อง
ห้องครัว: ครัวรูปตัว L พร้อมผนังแพนทรีแยก ตู้ลายไม้โทนอ่อนตัดกับผนังกันเปื้อนหินสีเข้ม ตู้สูงและตู้เย็นจัดรวมไว้ในแนวเดียวกัน
ห้องนอน 01: ผนังกรุไม้โอ๊คสีอ่อนโอบหัวเตียงและต่อเนื่องไปถึงโต๊ะเครื่องแป้งและชั้นวางแบบเปิด ขณะที่ตู้เสื้อผ้าผิวเงาเต็มผนังช่วยให้ห้องดูโล่งเป็นระเบียบ
ห้องนอน 02: ผนังบิลท์อินสีเขียวเสจเข้มเป็นจุดเด่นเพียงจุดเดียวของห้อง รวมตู้เสื้อผ้า ชั้นวาง และโต๊ะทำงานไว้เป็นชิ้นเดียวกัน